Planning
How to plan a home extension without surprises

 Sofia Lindqvist
 7 min read
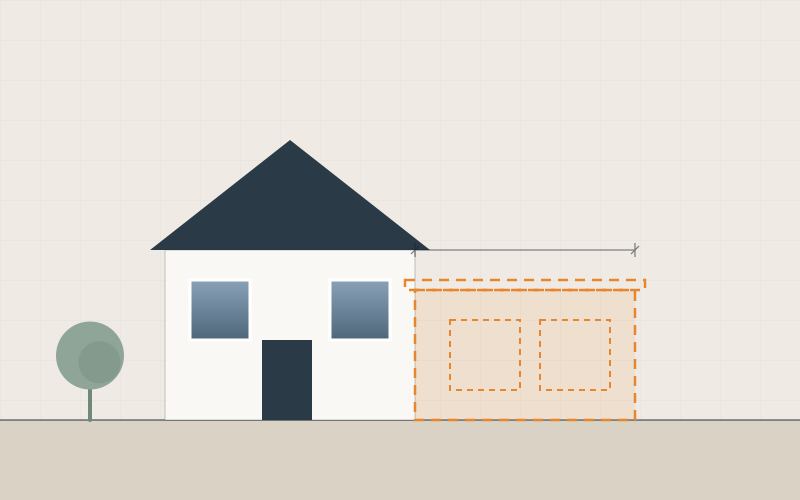
An extension is one of the best ways to add space and value to a home, but it is also where budgets most often go wrong. Most surprises can be avoided with a few decisions made early.
1. Start with how you want to live
Before you think about square metres, think about daily routines. Where do you cook, work and relax? Which rooms feel too small, too dark or too far apart? A clear brief helps your designer solve the right problem and stops the scope from growing later.
- List the three things that frustrate you most about the current layout.
- Decide which rooms must stay usable during the works.
- Agree on a realistic target date, and a date you can live with.
2. Set a budget that includes everything
Construction cost is only part of the picture. Fees, permits, surveys and finishes can add a significant amount on top. We recommend holding a contingency of at least ten per cent, especially in older houses where hidden defects are common.
| Cost item | Typical share | Notes |
|---|---|---|
| Construction work | 65–70% | Foundations, structure, roof and envelope |
| Finishes and fittings | 15–20% | Flooring, kitchen or bathroom, lighting |
| Design and fees | 8–12% | Architect, engineer, permits and surveys |
| Contingency | 10% | Kept aside for unforeseen conditions |
3. Investigate before you design
A measured survey, a structural check of the existing walls and a look at drains and utilities will tell you what is realistic. Discovering a shallow foundation or a sewer line under your new kitchen after the design is finished is expensive.
The cheapest time to solve a problem is before it is drawn. The most expensive time is after it has been built.
4. Choose a contractor on more than price
Compare what is included, not just the total. Ask how changes are priced, who will run the site day to day and how often you will receive updates. Ask to speak to past clients whose projects were similar to yours.
5. Plan for life during the build
Most extensions can be built while you live at home, but there will be noise, dust and a period without a kitchen or a back door. Agree protection measures, working hours and clean-up routines in writing before work starts.
Key takeaways
- Write a clear brief before you commission drawings.
- Budget for fees, permits and a 10% contingency.
- Survey the existing building before you design.
- Compare proposals on scope, not only on price.