

Predictable budget
Fixed pricing with clearly defined allowances for finishes you choose later.
Custom homes, townhouses and small multi-family buildings, planned in detail and built by one accountable team, from the first survey to the day you receive the keys.
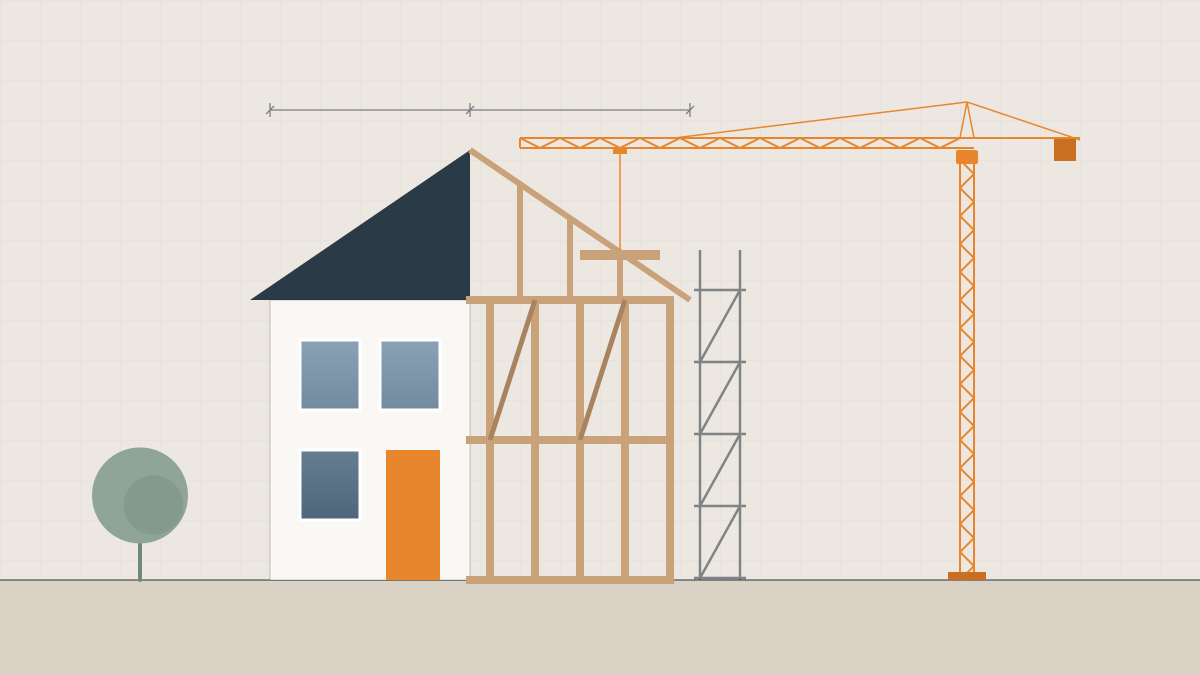
A new home is one of the largest investments you will ever make. Our job is to make sure it is also one of the most predictable.
We work from your architect's drawings or develop the design with our in-house engineers. Before any work starts you receive an itemised, fixed-price proposal, a programme with key dates and a clear list of the decisions you will need to make along the way.
On site, a dedicated project manager coordinates groundworks, structure, roofing, services and finishes. You get weekly photo reports, a shared decision log and scheduled walkthroughs at every major stage, so there are no surprises at handover.
Fixed pricing with clearly defined allowances for finishes you choose later.

A programme built from real crew capacity and lead times, not wishful thinking.

Airtight envelopes, careful insulation and efficient systems as standard.

A joint final inspection, a complete home manual and aftercare you can reach.
We finalise drawings, specifications and structural calculations, then apply for permits.
Groundworks, foundations, frame and roof, each signed off by our engineer.
Windows, insulation, plumbing, electrical and heating installed and pressure-tested.
Interior finishing, landscaping, final inspection and a documented handover.
Every residential project includes the following as standard. Optional extras such as landscaping design or smart-home systems can be added to your proposal.
Talk to a project manager about your plot, budget and timeline. The first consultation is free.
Book a consultation02Related services

Feasibility, cost planning and permit drawings before you commit to a build.
View service: design and pre-construction
Joinery, flooring, tiling and decoration delivered to a documented standard.
View service: interior finishing
Independent budget, schedule and quality control on your behalf.
View service: project managementSend us your drawings or a short description and receive a fixed-price proposal within ten business days.
