
Commercial
Harbor Point Office Campus
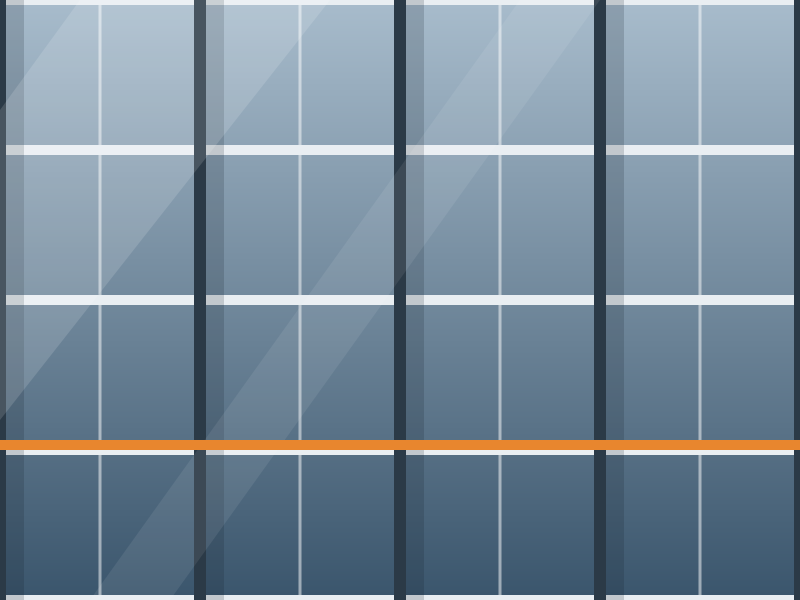
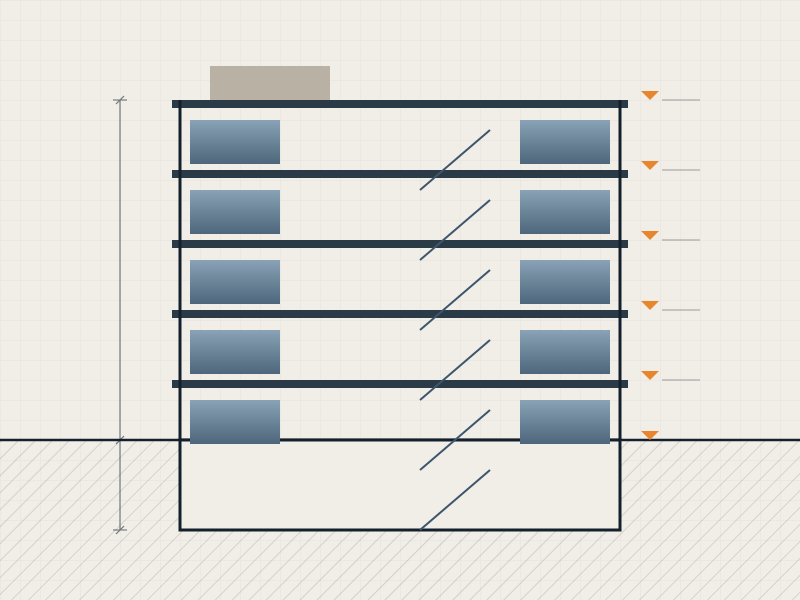
A six-storey office building with a glazed curtain wall and a two-storey podium, delivered in 22 months next to a fully operational neighbouring building.
 Waterfront District, Lakemont City
 Completed January 2025
 22-month programme

Project overview
Harbor Point Holdings needed modern, flexible office space for 600 employees on a tight waterfront plot, without disrupting the company's existing headquarters next door.
Aldervane was appointed as design-and-build contractor after the concept stage. Our scope covered detailed design coordination, piled foundations, the concrete frame, the unitised curtain wall, building services, interior fit-out and external works.
The challenge
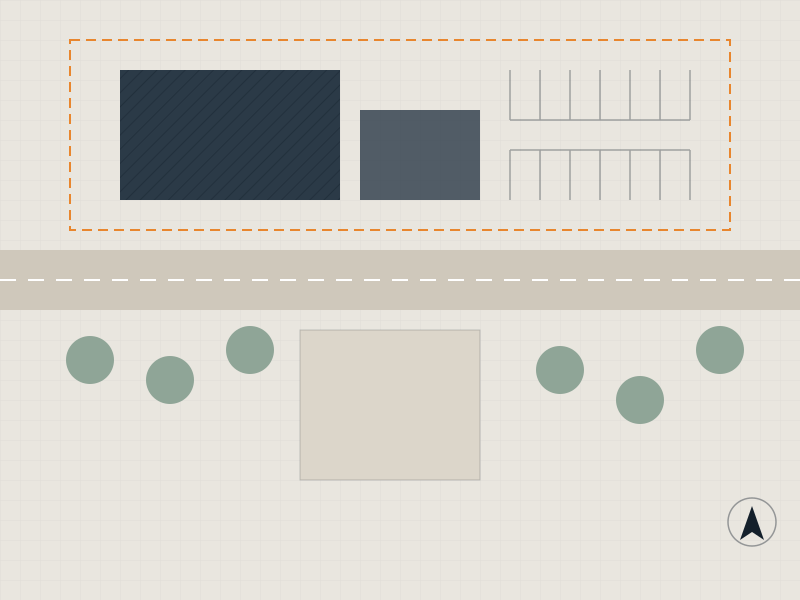
The site shared a boundary with an occupied office building and a busy public promenade. Deliveries had to be scheduled outside working hours, noise and vibration were strictly limited, and the high water table complicated the foundation design.
- No disruption to 400 staff working next door
- Restricted delivery windows and no on-street storage
- Ground conditions affected by the nearby harbour
Our solution
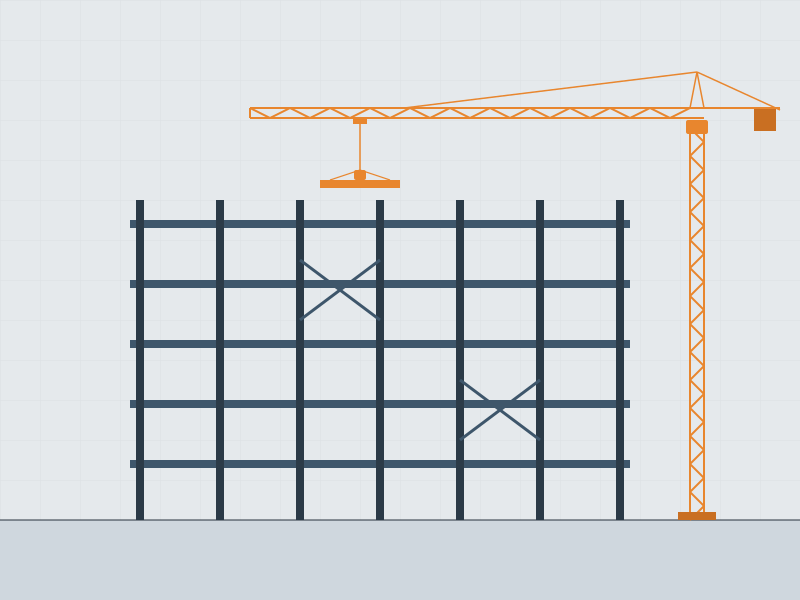
We replaced driven piles with low-vibration bored piles and installed continuous monitoring on the neighbouring building. A just-in-time logistics plan brought façade units to site in the early morning, lifting them straight from the truck into position.
Prefabricated bathroom pods and riser modules cut the number of trades on site, while weekly coordination meetings with the client's facilities team kept both buildings running smoothly.
Results
The building was handed over on the agreed date and within the approved budget. The neighbouring headquarters recorded no lost working days during construction.
-
22
Months from start on site to handover
-
0
Working days lost next door
-
31%
Lower energy use than the previous offices
Project gallery
Let’s deliver your next building on time
Share your brief and we will outline the approach, the programme and the budget range within a week.